

Listing Courtesy of: MLS PIN / Listed By: Sumana Veerabhadrappa, Coldwell Banker Realty
250 Palisades Cir Stoughton, MA 02072
Active (50 Days)
$1,085,000 (USD)
OPEN HOUSE TIMES
-
OPENSat, Oct 311:30 am - 1:00 pm
-
OPENSun, Oct 411:30 am - 1:00 pm
Description
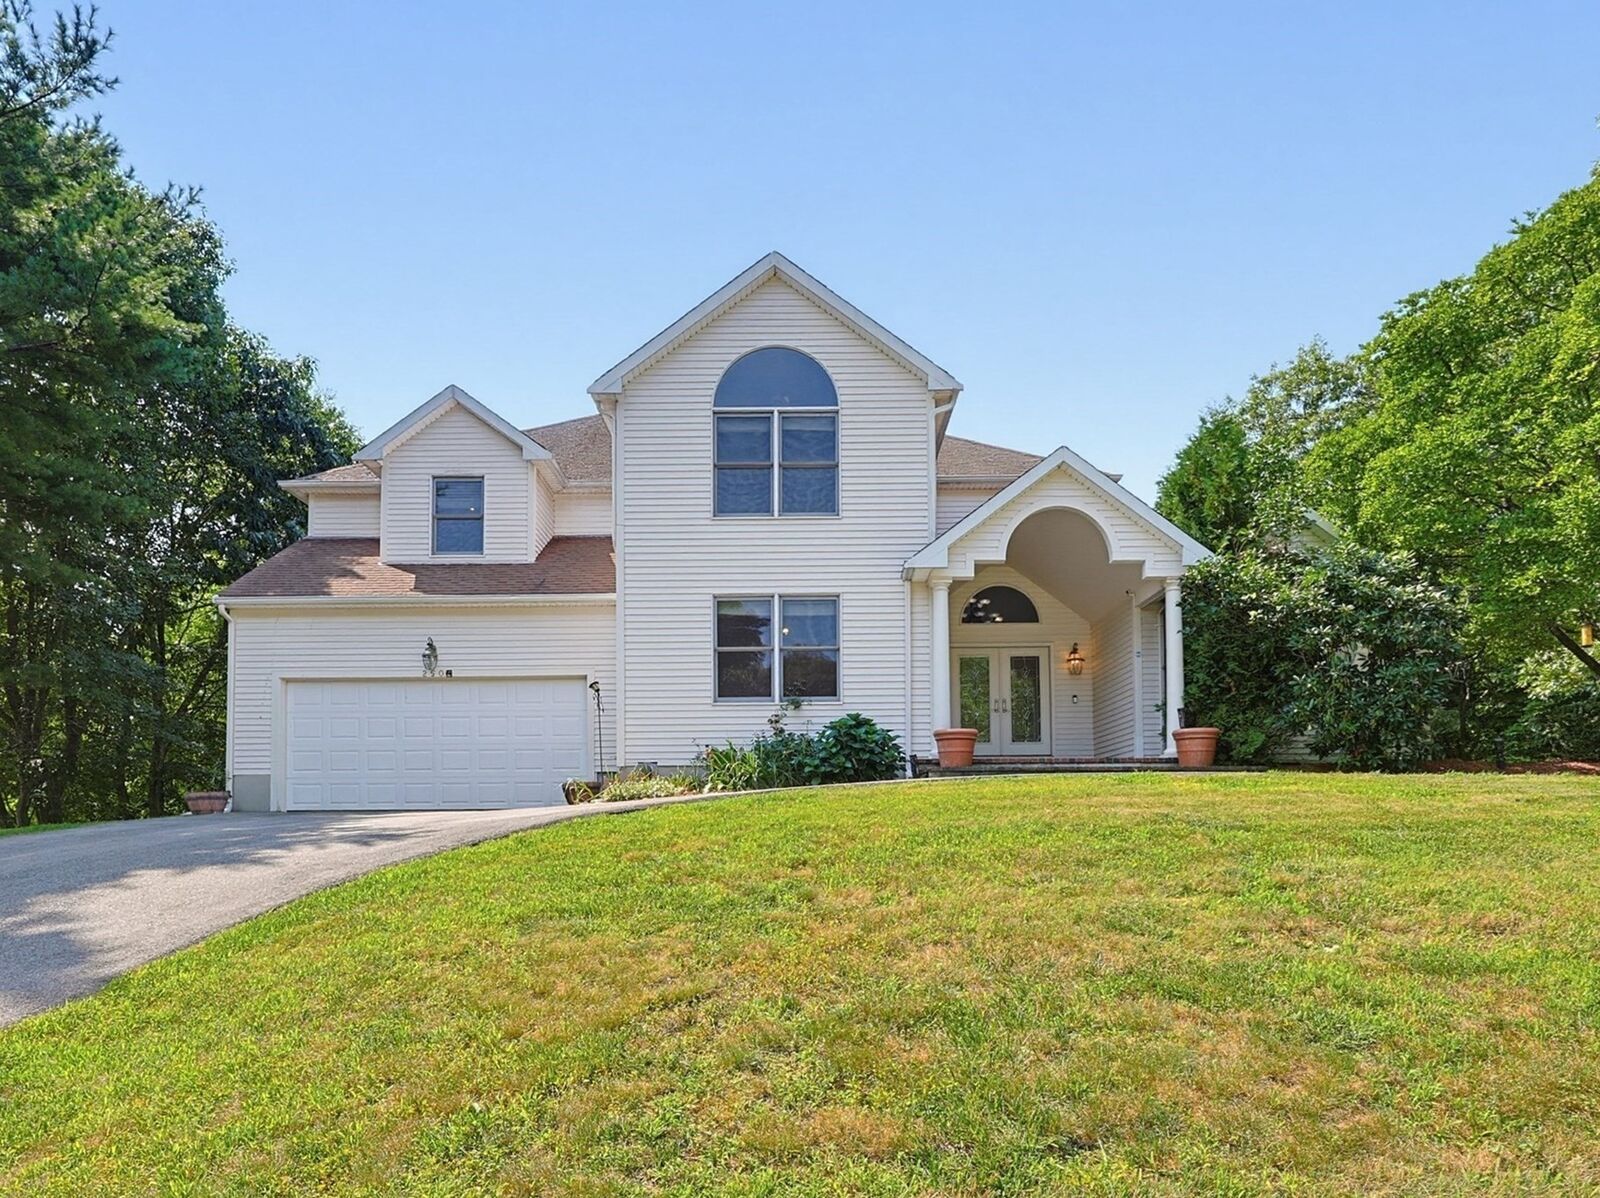
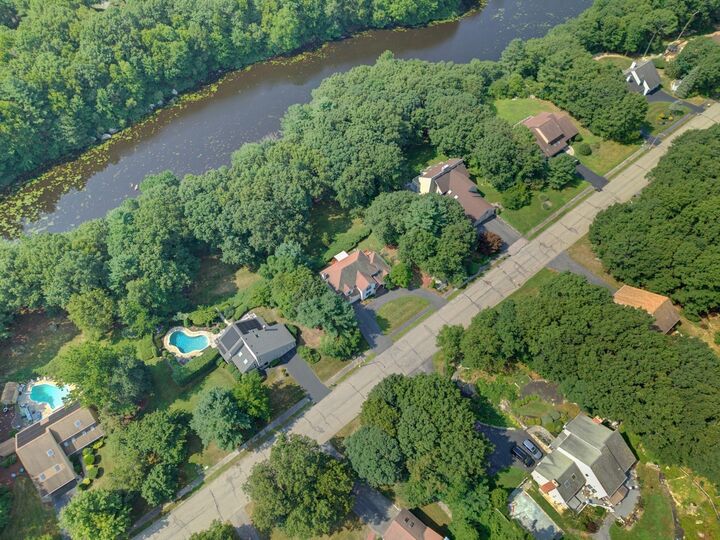
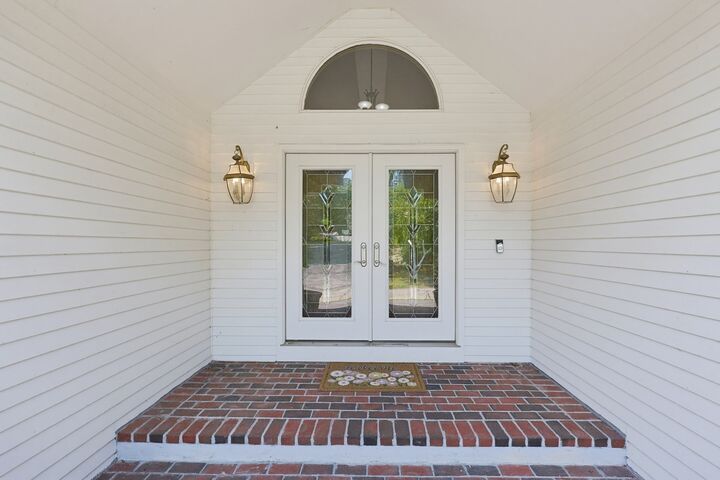
PRICED TO SELL ! COME SEE the Waterfront Living at Its Best! Discover this distinguished 4-bedroom, 3-bath single-family home offering stunning water views and direct private dock access on the East Basin of Ames Pond — perfect for Kayaking, Canoeing, Fishing, and peaceful winter pond views, all from your own backyard.This spacious 3,500-square-foot home sits in a well-established neighborhood and combines comfort, versatility, and an exceptional waterfront lifestyle. Step inside to a thoughtful floor plan featuring an open kitchen/family room and a spacious living room/dining room — ideal for everyday living, holiday gatherings, and entertaining. The kitchen, family room, and dining room all open onto an expansive deck with a large awning, perfect for morning coffee or summer dinners while taking in the water views.The first-floor bedroom includes an adjoining updated bathroom with a walk-in shower, offering flexibility for single-level living. A two-story foyer leads to a versatile 11' x 14' loft — ideal as a home office, reading nook, creative space or lounge. Upstairs you'll find three additional bedrooms and a full bathroom, including a gorgeous primary suite with a cozy fireplace, built-ins, a generously sized bathroom, and spacious walk-in closets. The semi-finished walk-out basement adds extra room for storage, hobbies, or future customization, with direct outdoor access. A two-car garage and paved driveway offer parking for up to 10 vehicles — great for entertaining.Whether you're seeking a peaceful waterfront retreat or a home designed for gathering and entertaining, this exceptional residence delivers it all. Come experience the views, charm, and possibilities for yourself—Schedule your private showing today.
MLS #:
73563533
73563533
Taxes
$10,191(2026)
$10,191(2026)
Lot Size
0.95 acres
0.95 acres
Type
Single-Family Home
Single-Family Home
Year Built
1995
1995
Style
Colonial, Contemporary
Colonial, Contemporary
Views
Scenic View(s)
Scenic View(s)
County
Norfolk County
Norfolk County
Listed By
Sumana Veerabhadrappa, Coldwell Banker Realty
Source
MLS PIN
Last checked Oct 2 2026 at 8:20 AM GMT+0000
MLS PIN
Last checked Oct 2 2026 at 8:20 AM GMT+0000
Bathroom Details
Interior Features
- Range
- Refrigerator
- Dryer
- Washer
- Dishwasher
- Microwave
- Laundry: Electric Dryer Hookup
- Laundry: Washer Hookup
- Laundry: First Floor
- Windows: Insulated Windows
- Entrance Foyer
- Water Heater
- Recessed Lighting
- Lighting - Overhead
- Loft
- Laundry: Gas Dryer Hookup
- Cathedral Ceiling(s)
Kitchen
- Flooring - Hardwood
- Countertops - Stone/Granite/Solid
- Cabinets - Upgraded
- Deck - Exterior
- Exterior Access
- Dining Area
- Recessed Lighting
- Stainless Steel Appliances
- Gas Stove
- Slider
- Open Floorplan
Lot Information
- Wooded
Property Features
- Fireplace: 2
- Fireplace: Master Bedroom
- Fireplace: Family Room
- Foundation: Concrete Perimeter
Heating and Cooling
- Oil
- Propane
- Central
- Baseboard
- Central Air
Basement Information
- Full
- Partially Finished
- Walk-Out Access
- Crawl Space
Flooring
- Tile
- Hardwood
- Flooring - Hardwood
Exterior Features
- Roof: Shingle
Utility Information
- Utilities: Water: Private, For Gas Range, For Electric Dryer, Washer Hookup
- Sewer: Private Sewer
- Energy: Thermostat
School Information
- Elementary School: Gibbons Elementary
- Middle School: O'Donnell Middle School
- High School: Stoughton High
Garage
- Attached Garage
Parking
- Paved Drive
- Paved
- Attached
- Garage Door Opener
- Total: 10
Living Area
- 4,059 sqft
Listing Price History
Date
Event
Price
% Change
$ (+/-)
Sep 14, 2026
Price Changed
$1,085,000
-8%
-$100,000
Aug 13, 2026
Listed
$1,185,000
-
-
Location
Estimated Monthly Mortgage Payment
*Based on Fixed Interest Rate withe a 30 year term, principal and interest only
Listing price
Down payment
%
Interest rate
%Mortgage calculator estimates are provided by Coldwell Banker Real Estate LLC and are intended for information use only. Your payments may be higher or lower and all loans are subject to credit approval.
Disclaimer: The property listing data and information, or the Images, set forth herein wereprovided to MLS Property Information Network, Inc. from third party sources, including sellers, lessors, landlords and public records, and were compiled by MLS Property Information Network, Inc. The property listing data and information, and the Images, are for the personal, non commercial use of consumers having a good faith interest in purchasing, leasing or renting listed properties of the type displayed to them and may not be used for any purpose other than to identify prospective properties which such consumers may have a good faith interest in purchasing, leasing or renting. MLS Property Information Network, Inc. and its subscribers disclaim any and all representations and warranties as to the accuracy of the property listing data and information, or as to the accuracy of any of the Images, set forth herein. © 2026 MLS Property Information Network, Inc.. 10/2/26 01:20
