

Listing Courtesy of: MLS PIN / Listed By: Roni Thaler, Coldwell Banker Realty
109 Hampton Rd Sharon, MA 02067
Active (10 Days)
$1,050,000 (USD)
OPEN HOUSE TIMES
-
OPENSat, Oct 312:30 pm - 2:00 pm
Description
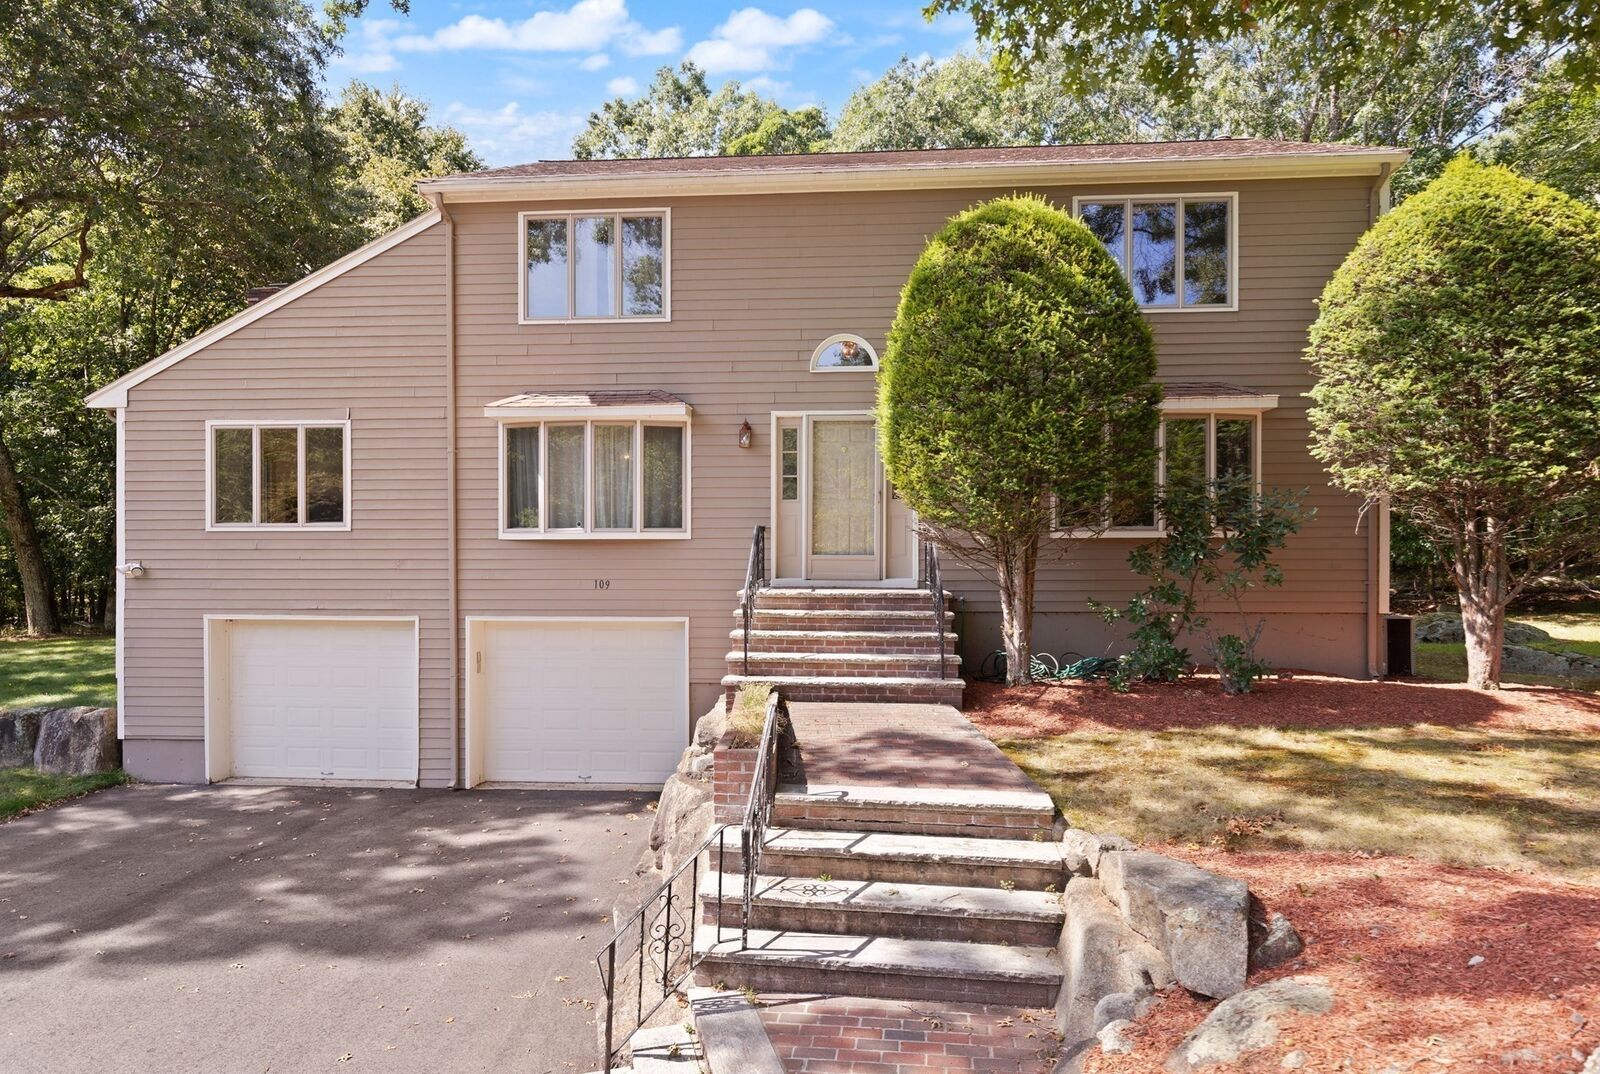
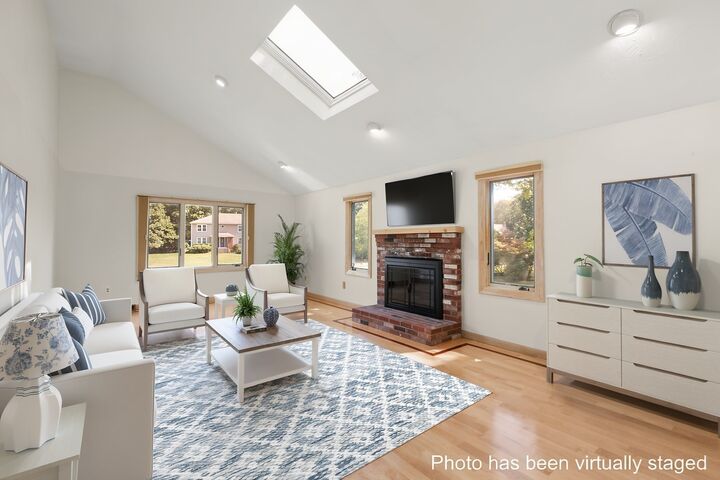
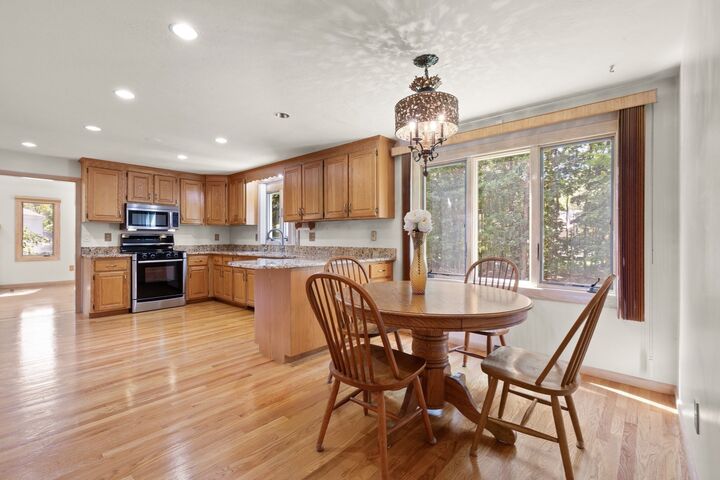
CENTER ENTRANCE COLONIAL in Sought After HAMPTON ESTATES on BEAUTIFUL LOT with almost 3,000 sq ft.! 2 story foyer leads to 1st floor with BEAUTIFUL HARDWOOD FLOORS THROUGHOUT. LARGE EAT-IN-KITCHEN with SS Appliances, granite countertops and Wall of Cabinets providing abundant storage and Good-Sized Dining Area. CATHEDRAL CEILING FAMILY ROOM with Fireplace, Skylight and Slider Leading to Deck perfect for everyday living and entertaining. Sun filled LIVING ROOM and formal DINING ROOM provide additional inviting spaces. 4TH BEDROOM IS ON THE 1ST FLOOR and is conveniently located next to bath. 2nd Floor includes LARGE PRIMARY BEDROOM w/ Ensuite Bathroom and Walk-in-Closet and two additional Good-Sized Bedrooms with full bath. Finished lower level has two additional rooms - PLAYROOM and OFFICE. 2 Zone Natural Gas Heat, Central Air and 2 CAR GARAGE. Sought after East School District. Great layout!!! Updates and Renovations: Driveway paved 2025, Furnace on 2nd level 2023, Hot Water Heater 2019, Windows 2011. This home won't last.
MLS #:
73580966
73580966
Taxes
$15,032(2026)
$15,032(2026)
Lot Size
0.92 acres
0.92 acres
Type
Single-Family Home
Single-Family Home
Year Built
1984
1984
Style
Colonial
Colonial
County
Norfolk County
Norfolk County
Community
Hampton Estates
Hampton Estates
Listed By
Roni Thaler, Coldwell Banker Realty
Source
MLS PIN
Last checked Oct 2 2026 at 7:50 AM GMT+0000
MLS PIN
Last checked Oct 2 2026 at 7:50 AM GMT+0000
Bathroom Details
Interior Features
- Range
- Refrigerator
- Dryer
- Washer
- Dishwasher
- Microwave
- Laundry: Electric Dryer Hookup
- Laundry: Washer Hookup
- Windows: Insulated Windows
- Gas Water Heater
- Office
- Laundry: In Basement
- Closet
- Play Room
Kitchen
- Flooring - Hardwood
- Countertops - Stone/Granite/Solid
- Dining Area
- Recessed Lighting
- Stainless Steel Appliances
- Window(s) - Bay/Bow/Box
- Peninsula
- Closet
Subdivision
- Hampton Estates
Lot Information
- Level
Property Features
- Fireplace: 1
- Fireplace: Family Room
- Foundation: Concrete Perimeter
Heating and Cooling
- Forced Air
- Natural Gas
- Central Air
Basement Information
- Full
- Partially Finished
- Garage Access
Flooring
- Tile
- Hardwood
- Carpet
- Flooring - Wall to Wall Carpet
Exterior Features
- Roof: Shingle
Utility Information
- Utilities: Water: Public, For Electric Dryer, Washer Hookup, For Electric Range
- Sewer: Private Sewer
School Information
- Elementary School: East
- Middle School: Sharon
- High School: Sharon
Garage
- Attached Garage
Parking
- Paved Drive
- Paved
- Driveway
- Attached
- Under
- Garage Door Opener
- Total: 8
Living Area
- 2,964 sqft
Location
Estimated Monthly Mortgage Payment
*Based on Fixed Interest Rate withe a 30 year term, principal and interest only
Listing price
Down payment
%
Interest rate
%Mortgage calculator estimates are provided by Coldwell Banker Real Estate LLC and are intended for information use only. Your payments may be higher or lower and all loans are subject to credit approval.
Disclaimer: The property listing data and information, or the Images, set forth herein wereprovided to MLS Property Information Network, Inc. from third party sources, including sellers, lessors, landlords and public records, and were compiled by MLS Property Information Network, Inc. The property listing data and information, and the Images, are for the personal, non commercial use of consumers having a good faith interest in purchasing, leasing or renting listed properties of the type displayed to them and may not be used for any purpose other than to identify prospective properties which such consumers may have a good faith interest in purchasing, leasing or renting. MLS Property Information Network, Inc. and its subscribers disclaim any and all representations and warranties as to the accuracy of the property listing data and information, or as to the accuracy of any of the Images, set forth herein. © 2026 MLS Property Information Network, Inc.. 10/2/26 00:50
